
Open House Sat, Nov 7th 02:00 PM - 04:00 PM




Address
2715 Byess Court, Marietta, GA
Price
$ 749,900
Property Attributes
- MLS#7850107
- TypeSingle Family
- Listing Status Active
- CountyCobb
- CityMarietta
- NeighborhoodOak Valley Estates
- Zip30064
- StyleCraftsman
- Year Built2026
- Price$ 749,900
- Bedrooms5
- Full Bathrooms4
- Half Bathrooms0
- Lot Size0.7 Acres
Data Source:
First Multiple Listing Services (FMLS)
Property Description
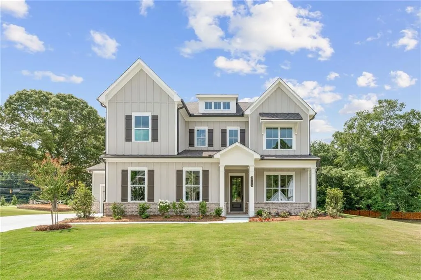
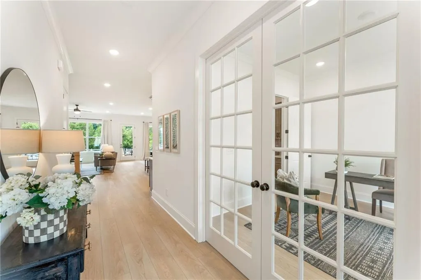
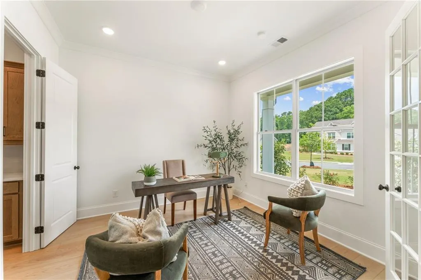
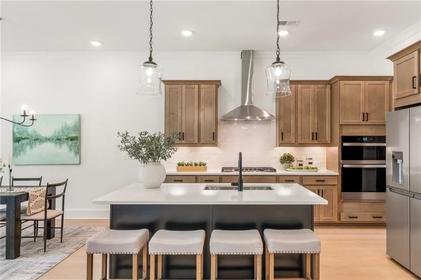
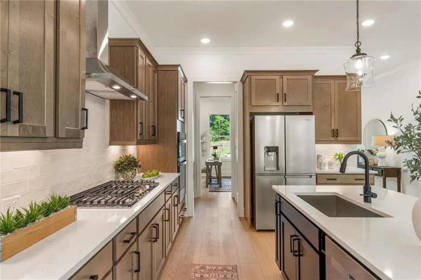
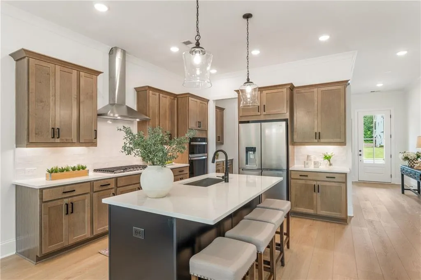
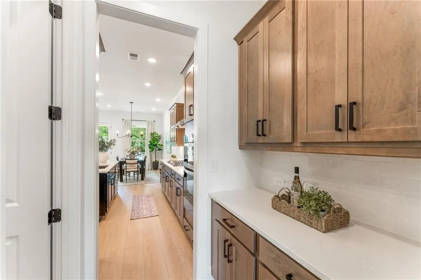
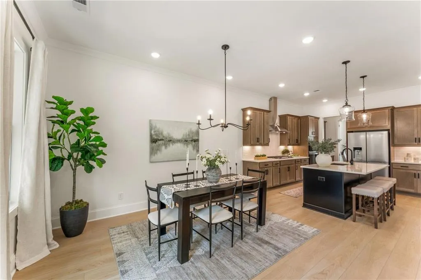
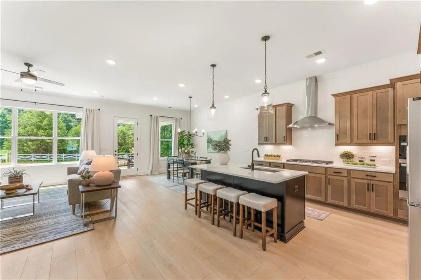
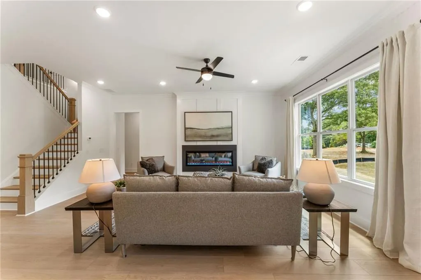
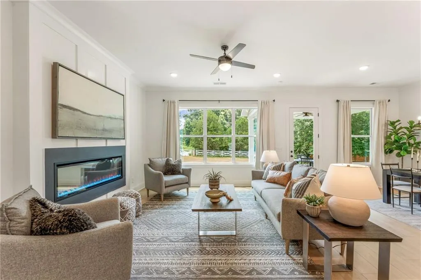
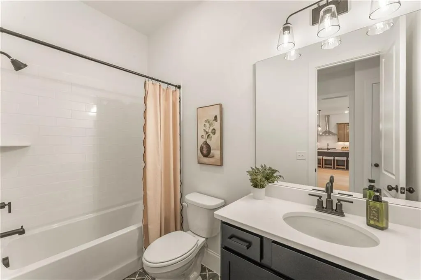
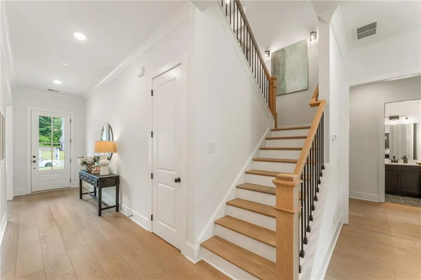
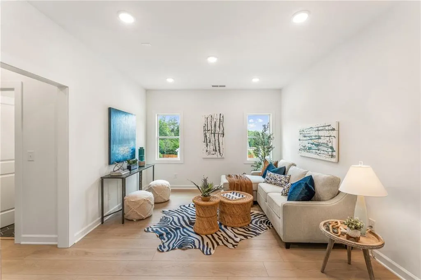
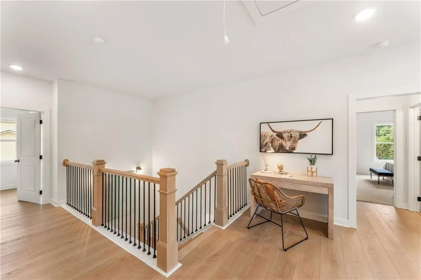
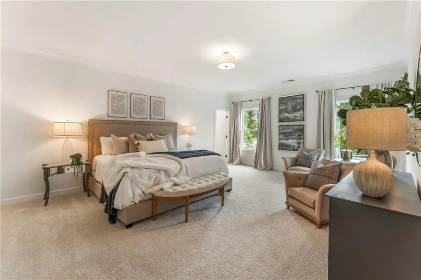
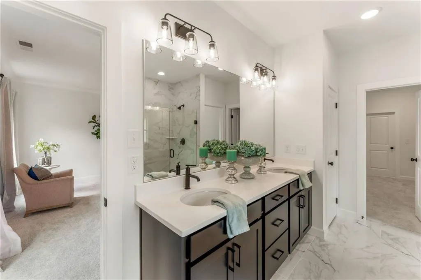
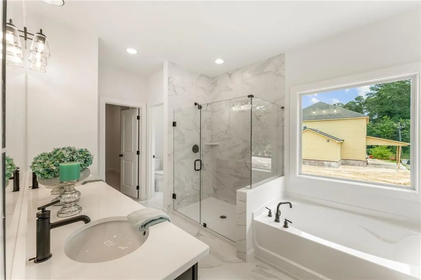
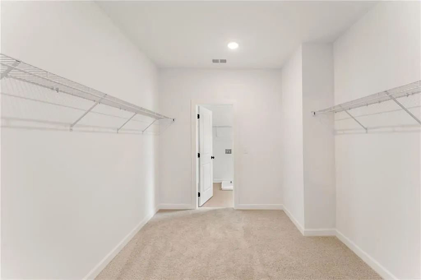
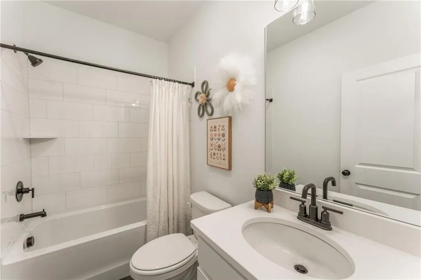
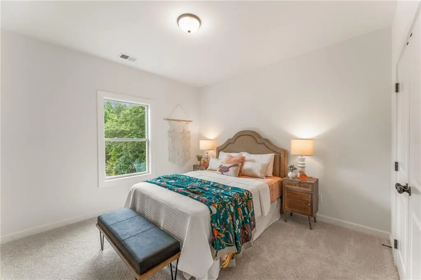
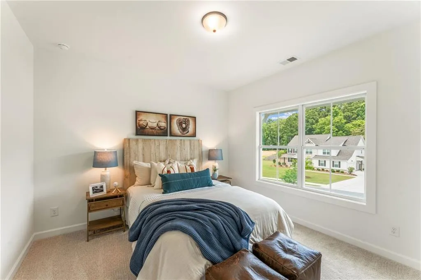
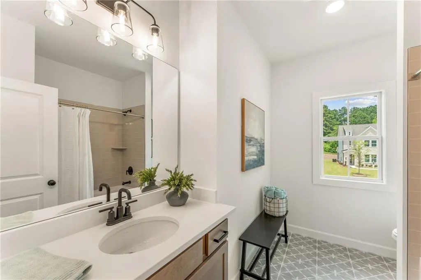
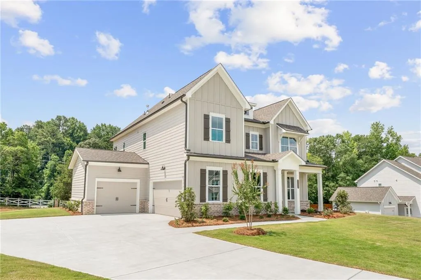
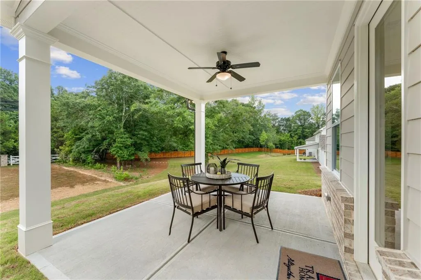
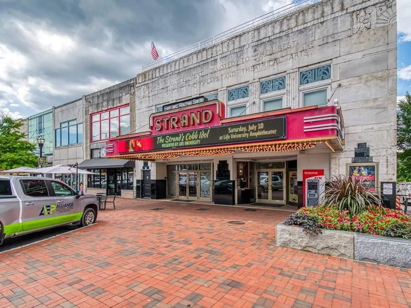
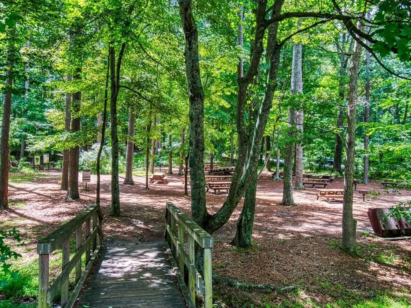
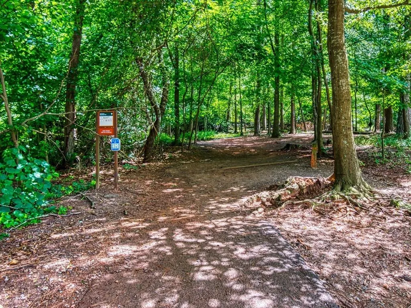
Traton Homes welcomes you to The Reserve at Oak Valley Estates in Marietta Georgia. This beautiful STAGED MODEL home is MOVE IN READY! Discover the perfect blend of space, style, and serenity in this beautifully designed 5-bedroom, 4-bath home, set on .70 of an acre. This is our Abney G Staged Model Home. All photos are the subject property. Designed for both effortless entertaining and everyday comfort, the main level showcases soaring 10-foot ceilings, expansive windows, and abundant natural light that accentuate the home’s open, modern layout. The main level also includes a bedroom and full bath, AND a flex room which is perfect for an office or dining area. The cozy family room includes an electric linear fireplace. The chef-inspired kitchen features stainless steel appliances, kitchen island, and a seamless flow into the dining and living areas—ideal for gatherings large and small. The perimeter kitchen cabinets are a beautiful maple stain with a black island. Large walk in panty + a butler's pantry. Each spacious bedroom offers privacy and comfort. Step outside to the covered patio. A three-car garage adds exceptional convenience and storage, and the oversized homesite offers endless possibilities for outdoor living, gardening, or future enhancements. This home checks every box for luxury, space, and setting—don’t miss your chance to make it yours. Marietta Square, Kennesaw Mountain National Battlefield Park, Mud Creek Soccer Complex and The Silver Comet Trail are all nearby. HOME IS MOVE IN READY-QUICK CLOSE Up to 2% Closing Costs available with select approved lenders. All applicants must prequalify with our lender regardless of who they chose for their loan. All incentives are tied to preferred lenders only.
| Elementary School | Middle School | High School |
|---|---|---|
| Dowell Elementary School | Lovinggood Middle School | Hillgrove High School |
| Price History | |
|---|---|
| 10/6/2026 | Listed $749,900 |
General Features
| Sewer | Public Sewer |
|---|---|
| Heating | Forced Air |
| Cooling | Ceiling Fan(s),Central Air,Electric |
| Utilities | Cable Available,Electricity Available,Natural Gas Available,Phone Available,Sewer Available,Underground Utilities,Water Available |
| Roof | Composition,Shingle |
| Appliances | Dishwasher,Disposal,Double Oven,Gas Cooktop,Microwave,Range Hood |
| HOA Fee | 600 |
| Garage Spaces | 3 |
| Association Fee Includes | Maintenance Grounds,Reserve Fund |
| Patio/Porch Features | Covered,Front Porch,Patio |
| Architectural Style | Craftsman |
| Pool Features | None |
| Security Features | Carbon Monoxide Detector(s),Smoke Detector(s) |
| Construction Materials | Cement Siding,HardiPlank Type |
| Year Built | 2026 |
| Electric | 110 Volts,220 Volts,220 Volts in Laundry |
| View | Trees/Woods |
| Levels | Two |
| Property Subtype | Single Family Residence |
| Tax Year | 2025 |
| Parcel Number | 19046800300 |
| Waterfront Features | None |
| Community Features | None |
| Accessibility | None |
| Assoc Fee Paid Per | Annually |
| County | Cobb - GA |
| Property Type | Residential |
| HOA | true |
| Energy Efficient | Windows |
| Subdivision Name | Oak Valley Estates |
| Green Energy Generation | None |
| Other Structures | None |
| Full Baths | 4 |
| Status | Active |
| Directions | Please use 2218 W Sandtown Rd SW Marietta Ga. |
| High School | Hillgrove |
| City | Marietta |
| Body of Water | None |
| Spa Features | None |
| Elementary School | Dowell |
| Property Attached Y/N | false |
| Land Lease Y/N | false |
| Home Warranty Y/N | true |
| Middle/Junior High School | Lovinggood |
| Property Condition | New Construction |
| Standard Status | Active |
| Tax Lot | 22 |
| Freehold | IDX |
| Corporate Owner | None |
Interior Features
| Interior Amenities | Crown Molding,Disappearing Attic Stairs,High Ceilings 9 ft Upper,High Ceilings 10 ft Main |
|---|---|
| Basement | None |
| Flooring | Carpet,Luxury Vinyl,Tile,Other |
| Total Fireplaces | 1 |
| Fireplace Features | Electric,Family Room |
| Common Walls | No Common Walls |
| Window Features | Double Pane Windows |
| Above Grade Finished Area | 3079 |
| Laundry Features | Electric Dryer Hookup,Laundry Room,Upper Level |
| Total Bedrooms | 5 |
| Room Type | Loft |
| Main Level Bedrooms | 1 |
| Main Level Bathrooms | 1 |
| Kitchen Features | Cabinets Stain,Eat-in Kitchen,Kitchen Island,Other Surface Counters,Pantry Walk-In,Solid Surface Counters,View to Family Room |
| Total Baths | 4 |
| RoomBedroomFeatures | Oversized Master |
| Primary Bathroom Features | Double Vanity,Separate Tub/Shower,Other |
| Dining Room Features | Open Concept |
Exterior Features
| Exterior Amenities | Private Entrance,Private Yard,Rain Gutters |
|---|---|
| Fencing | None |
| Parking Features | Attached,Driveway,Garage,Garage Door Opener,Garage Faces Side,Level Driveway |
| Lot Features | Back Yard,Front Yard,Landscaped,Private |
| Water Source | Public |
| Foundation Details | Slab |
| Building Area Total | 3079 |
| Lot Dimensions | 121x252 |
| Lot Size Acres | 0.7 |
| Road Surface Type | Asphalt |
| Lot Size Source | Builder |
| Road Frontage Type | City Street |
| Other Equipment | None |
| Horse Amenities | None |
Amenities
- Foreclosure
- Views
- Short Sale
- New Construction
- Adult 55+
- Lease To Own
- No HOA Fees
- Furnished
- Primary On Main
- Air Conditioning
- Seller Finance
- Green
- Fixer Upper
- Horse
- Golf
- Fireplace
- Deck
- Garage
- Basement
- Pool
Property vs Single Family Average in 30064
Statistics provided by Inside Real Estate
Price
Year Built

 ©2026 Georgia Multiple Listing Service All information deemed reliable but not guaranteed. All properties are subject to prior sale, change or withdrawal. Neither listing broker(s) or information provider(s) shall be responsible for any typographical errors, misinformation, misprints and shall be held totally harmless. Listing(s) information is provided for consumer's personal, non-commercial use and may not be used for any purpose other than to identify prospective properties consumers may
 Northeast Georgia Board of REALTORS® All information deemed reliable but not guaranteed. All properties are subject to prior sale, change or withdrawal. Neither listing broker(s) or information provider(s) shall be responsible for any typographical errors, misinformation, misprints and shall be held totally harmless. Listing(s) information is provided for consumer's personal, non-commercial use and may not be used for any purpose other than to identify prospective properties consumers may be
 Golden Isles Association of REALTORS® All information deemed reliable but not guaranteed. All properties are subject to prior sale, change or withdrawal. Neither listing broker(s) or information provider(s) shall be responsible for any typographical errors, misinformation, misprints and shall be held totally harmless. Listing(s) information is provided for consumer's personal, non-commercial use and may not be used for any purpose other than to identify prospective properties consumers may be
