

Address
2264 Cassina Pointe Sw, Marietta, GA
Price
$ 480,000
Property Attributes
- MLS#7853130
- TypeSingle Family
- Listing Status Active
- CountyCobb
- CityMarietta
- NeighborhoodHampton Glen
- Zip30064
- StyleTraditional
- Year Built1990
- Taxes$ 4368
- Price$ 480,000
- Bedrooms4
- Full Bathrooms2
- Half Bathrooms1
- Lot Size0.4009 Acres
Data Source:
First Multiple Listing Services (FMLS)
Property Description
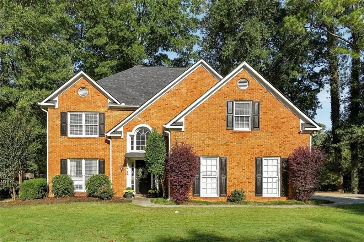
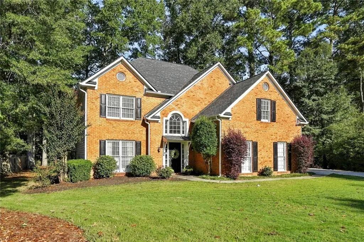
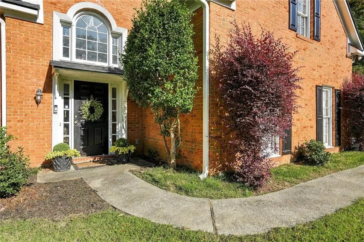
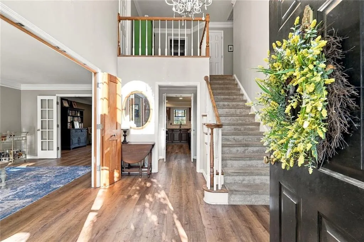
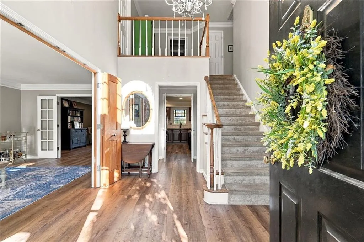
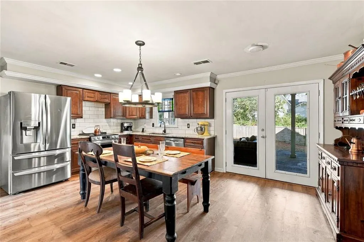
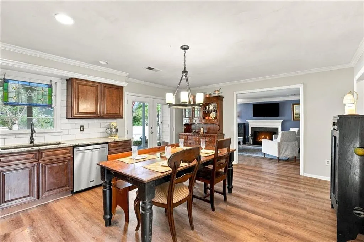
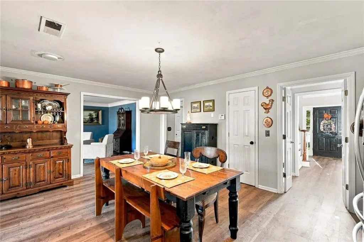
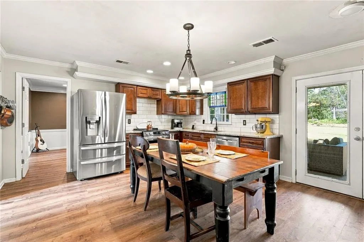
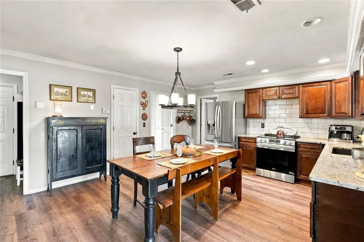
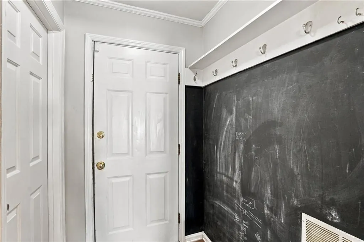
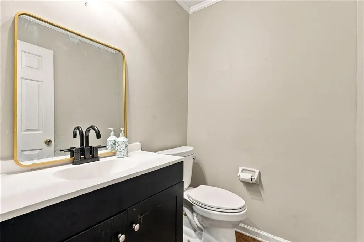
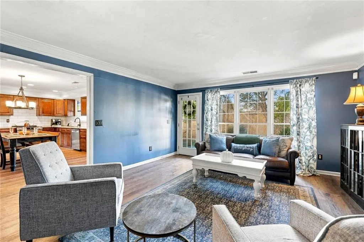
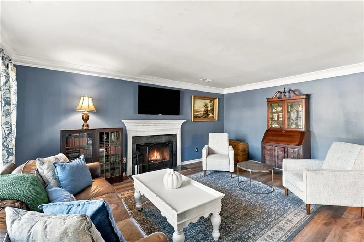
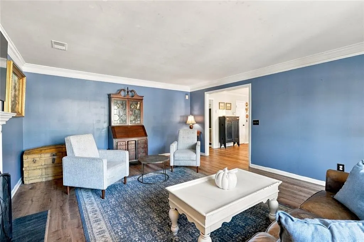
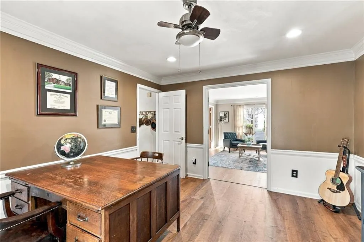
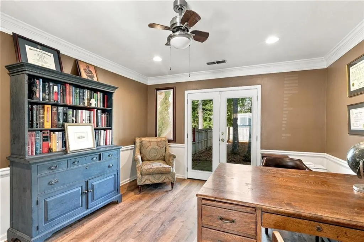
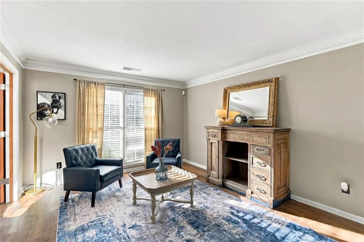
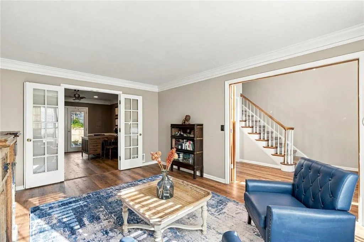
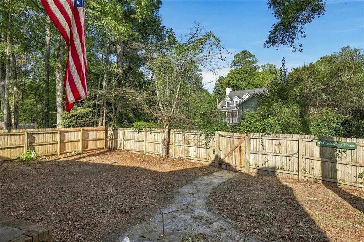
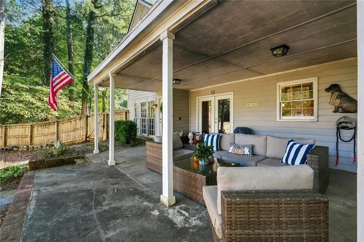
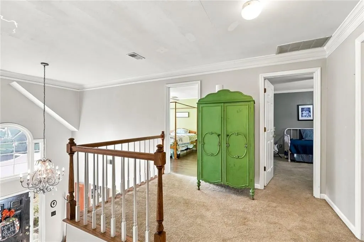
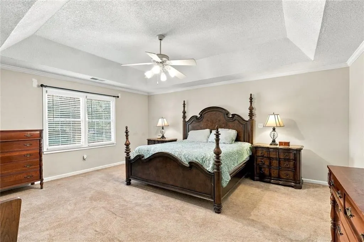
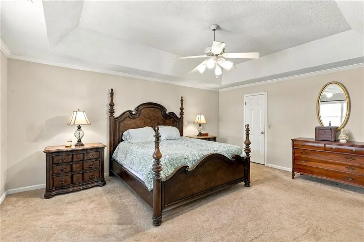
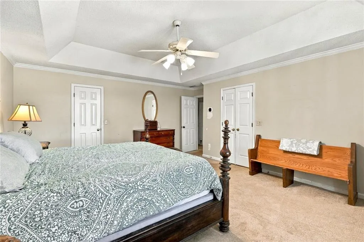
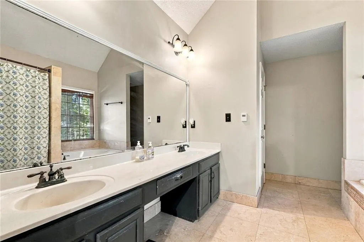
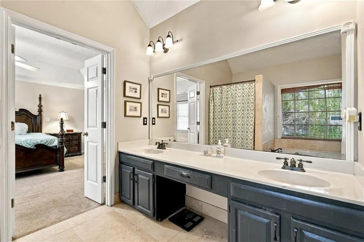
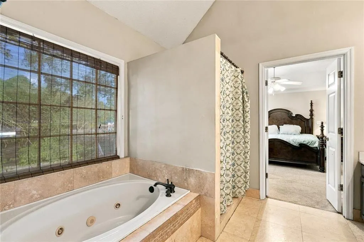
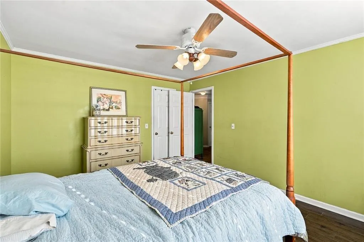
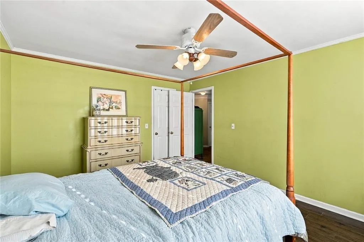
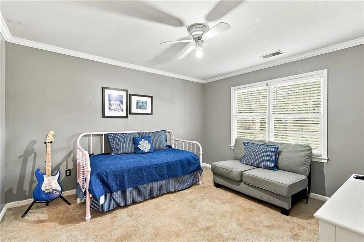
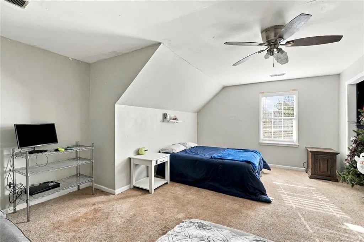
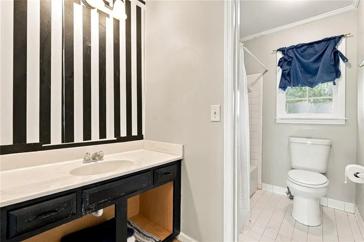
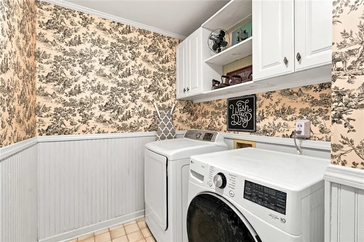
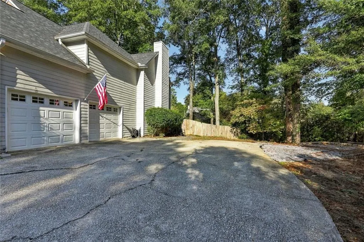
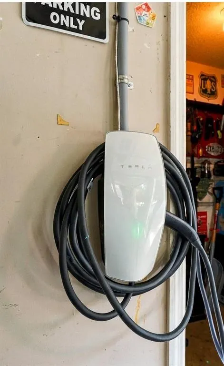
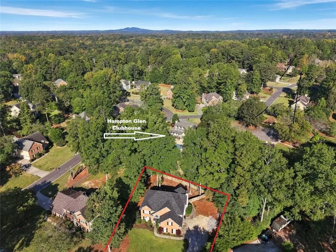
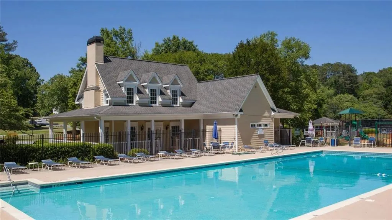
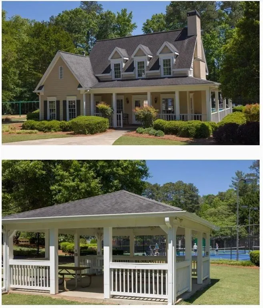
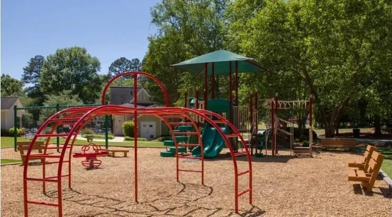
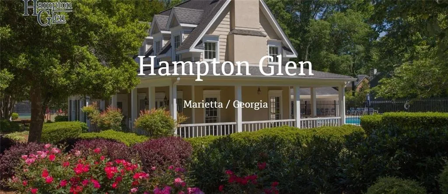
Beautiful 4 bedrooms/2.5 baths, 2 car garage with TESLA charging station, located in sought after HAMPTON GLEN Swim/Tennis/Pickle Ball subdivision! Large and spacious, 3062 SqFt. 1 year old architectural shingle Roof. Two AC compressors replaced in 2020. Commercial hot water heater 3 years old. Perfectly situated on one of the most desirable cul-de-sacs behind the Clubhouse, this brick-front home with great curb appeal is just what you've been looking for. Set back off the street, flat, landscaped front lawn, and low-maintenance FENCED BACKYARD with huge covered patio to enjoy the outdoors. Open your gate and walk right over to the grassy Common Area of the Clubhouse and Junior Olympic-size Pool - no lawn to mow, no worries! Walking distance to Cheatham Hill Elementary AND minutes from Marietta Square, shopping and dining. Inside, from the covered entrance, enter into an impressive 2-story Foyer with beautiful LVP floors throughout the Main level. To the left are the Dining Room and formal Living Room. Custom wood french doors offer privacy and quiet. Flexible for today's lifestyle, perfect for a home office or playroom. The focal point on the Main level is the welcoming Kitchen with a farmhouse style chandelier. Granite countertops, tiled backsplash and richly toned stained cabinetry make it a cozy yet spacious area for everyone to gather at the table. Flanked by the spacious Living Room to the left, and the Great Room with Fireplace and gas logs to the right, it's an ideal floorplan for large gatherings and entertaining. Large walk-in Pantry offers plenty of storage. Upstairs, the newly painted Owners Suite with tray ceiling is at the end of the hall and has a spacious Master Bath featuring dual vanities and radiant heated tiled floors. A great welcome when it's cold! Lots of space, separate tub and tiled shower. Large walk-in closet! Three other spacious bedrooms are at the top of the stairs. 2 car garage is one step into the house. TESLA charger stays with the house as well as the RING security and cameras. The flat driveway offers plenty of additional parking for friends and family. Don't miss this sunny and welcoming gem of a home! Hampton Glen amenities include Junior-Oympic Pool, 2 lighted Tennis/Pickleball courts, Playground, Clubhouse. Showings start Friday, Oct 23, by appointment.
| Elementary School | Middle School | High School |
|---|---|---|
| Cheatham Hill Elementary School | Lovinggood Middle School | Hillgrove High School |
| Price History | |
|---|---|
| 10/13/2026 | Listed $480,000 |
General Features
| Sewer | Public Sewer |
|---|---|
| Heating | Central |
| Cooling | Ceiling Fan(s),Central Air |
| Utilities | Cable Available,Electricity Available,Natural Gas Available,Sewer Available,Water Available |
| Roof | Composition |
| Appliances | Dishwasher,Disposal,Electric Cooktop,Electric Oven |
| HOA Fee | 800 |
| Garage Spaces | 2 |
| Association Fee Includes | Swim,Tennis |
| Patio/Porch Features | Covered,Patio |
| Architectural Style | Traditional |
| Pool Features | None |
| Security Features | Smoke Detector(s) |
| Construction Materials | Brick Front,HardiPlank Type |
| Year Built | 1990 |
| Electric | 220 Volts in Garage,Other |
| View | Neighborhood |
| Levels | Two |
| Property Subtype | Single Family Residence |
| Tax Year | 2025 |
| Parcel Number | 19032400070 |
| Waterfront Features | None |
| Community Features | Clubhouse,Homeowners Assoc |
| Accessibility | Accessible Approach with Ramp |
| Assoc Fee Paid Per | Annually |
| County | Cobb - GA |
| Property Type | Residential |
| HOA | true |
| Energy Efficient | None |
| Subdivision Name | Hampton Glen |
| Green Energy Generation | None |
| Other Structures | Other |
| Full Baths | 2 |
| Status | Active |
| Directions | From Windy Hill, turn onto John Ward Rd and take a LEFT at the traffic circle onto IRWN RD. Take the 2ND LEFT into Hampton Glen entrance. Then LEFT onto Fenwick Dr, and LEFT onto CASSINA POINTE. 2264 will be on the Left. |
| High School | Hillgrove |
| City | Marietta |
| Body of Water | None |
| Spa Features | None |
| Elementary School | Cheatham Hill |
| Property Attached Y/N | false |
| Land Lease Y/N | false |
| Tax Annual Amount | 4368 |
| Home Warranty Y/N | false |
| Middle/Junior High School | Lovinggood |
| Property Condition | Resale |
| Virtual Tour | https://visuallysold.app/video/2264-cassina-pointe-marietta-ga-6407e2 |
| Standard Status | Active |
| Freehold | IDX |
| Corporate Owner | None |
Interior Features
| Interior Amenities | Crown Molding,Disappearing Attic Stairs,Double Vanity,Entrance Foyer 2 Story,High Ceilings 9 ft Lower,High Speed Internet,Recessed Lighting,Tray Ceiling(s),Walk-In Closet(s) |
|---|---|
| Basement | None |
| Flooring | Carpet,Luxury Vinyl,Tile |
| Total Fireplaces | 1 |
| Fireplace Features | Gas Log |
| Common Walls | No Common Walls |
| Window Features | Wood Frames |
| Half Baths | 1 |
| Laundry Features | Electric Dryer Hookup,Laundry Room,Upper Level |
| Total Bedrooms | 4 |
| Room Type | Attic,Great Room |
| Kitchen Features | Breakfast Bar,Cabinets Stain,Eat-in Kitchen,Pantry Walk-In,Stone Counters,View to Family Room |
| Total Baths | 3 |
| RoomBedroomFeatures | Oversized Master,Roommate Floor Plan |
| Primary Bathroom Features | Double Vanity,Separate Tub/Shower,Vaulted Ceiling(s),Whirlpool Tub |
| Dining Room Features | Seats 12+,Separate Dining Room |
Exterior Features
| Exterior Amenities | Awning(s),Private Entrance,Private Yard,Rain Gutters |
|---|---|
| Fencing | Back Yard,Fenced,Wood |
| Parking Features | Driveway,Garage,Garage Door Opener,Garage Faces Side,Kitchen Level,Level Driveway |
| Lot Features | Back Yard,Cul-De-Sac,Front Yard,Level,Private |
| Water Source | Public |
| Total Parking | 6 |
| Foundation Details | Slab |
| Building Area Total | 3062 |
| Lot Dimensions | x |
| Lot Size Acres | 0.4009 |
| Road Surface Type | Asphalt |
| Lot Size Source | Public Records |
| Road Frontage Type | Other |
| Other Equipment | None |
| Horse Amenities | None |
Amenities
- Foreclosure
- Views
- Short Sale
- New Construction
- Adult 55+
- Lease To Own
- No HOA Fees
- Furnished
- Primary On Main
- Air Conditioning
- Seller Finance
- Green
- Fixer Upper
- Horse
- Golf
- Fireplace
- Deck
- Garage
- Basement
- Pool
Property vs Single Family Average in 30064
Statistics provided by Inside Real Estate
Price
Taxes
Year Built
 ©2026 Georgia Multiple Listing Service All information deemed reliable but not guaranteed. All properties are subject to prior sale, change or withdrawal. Neither listing broker(s) or information provider(s) shall be responsible for any typographical errors, misinformation, misprints and shall be held totally harmless. Listing(s) information is provided for consumer's personal, non-commercial use and may not be used for any purpose other than to identify prospective properties consumers may
 Listings identified with the FMLS IDX logo come from FMLS and are held by brokerage firms other than the owner of this website. The listing brokerage is identified in any listing details. Information is deemed reliable but is not guaranteed. If you believe any FMLS listing contains material that infringes your copyrighted work please
 Northeast Georgia Board of REALTORS® All information deemed reliable but not guaranteed. All properties are subject to prior sale, change or withdrawal. Neither listing broker(s) or information provider(s) shall be responsible for any typographical errors, misinformation, misprints and shall be held totally harmless. Listing(s) information is provided for consumer's personal, non-commercial use and may not be used for any purpose other than to identify prospective properties consumers may be
 Golden Isles Association of REALTORS® All information deemed reliable but not guaranteed. All properties are subject to prior sale, change or withdrawal. Neither listing broker(s) or information provider(s) shall be responsible for any typographical errors, misinformation, misprints and shall be held totally harmless. Listing(s) information is provided for consumer's personal, non-commercial use and may not be used for any purpose other than to identify prospective properties consumers may be
